Beyond the Kitchen
Utility rooms that work as hard as the kitchen.
The practical side of the house, planned properly. We design and install fitted utility rooms, laundry rooms and boot rooms across Northwich and Cheshire.
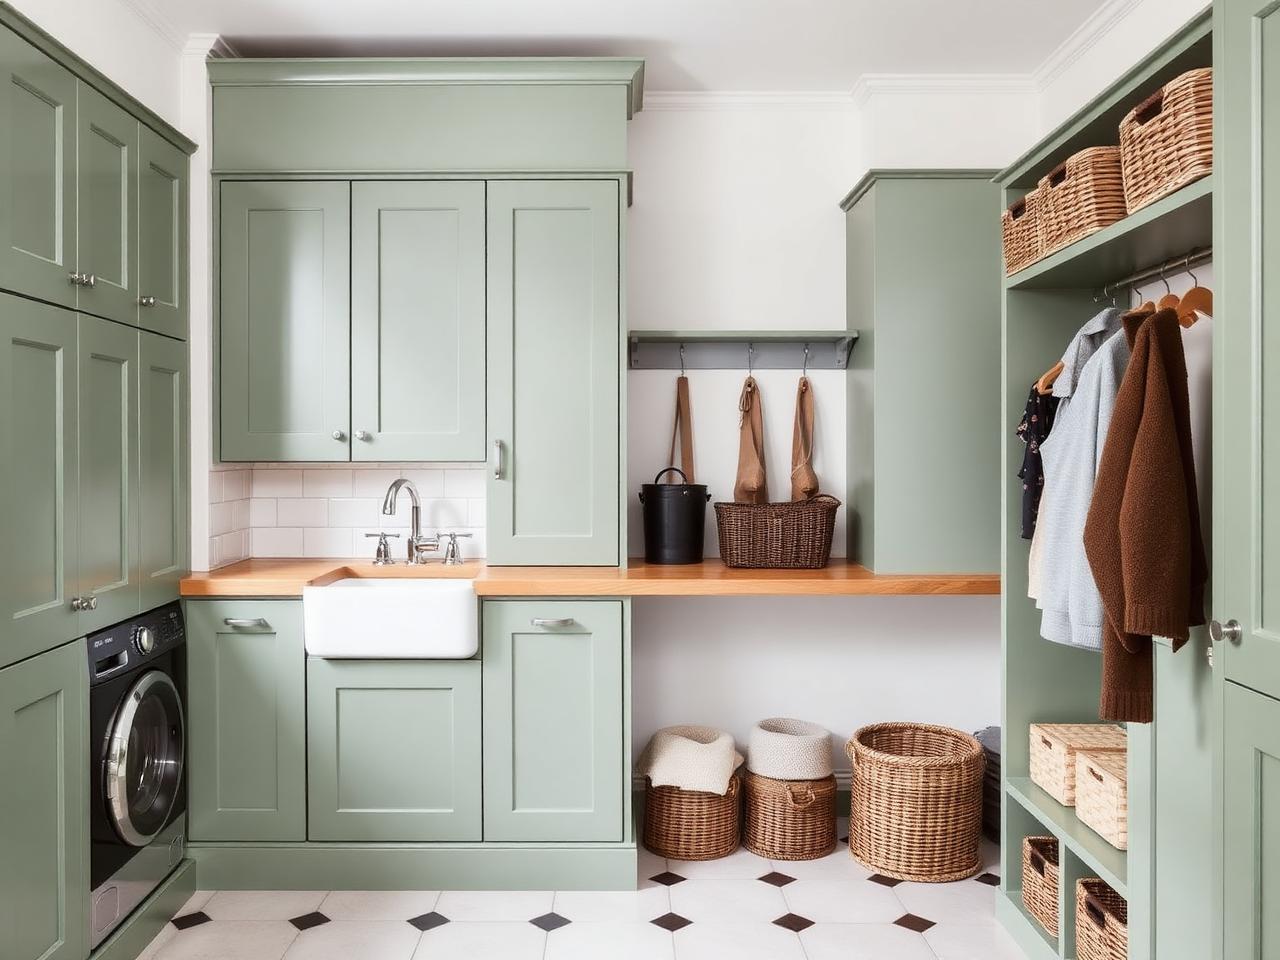
A well-planned utility room takes the pressure off the kitchen: laundry, muddy boots, pet supplies and bulky appliances all get a proper home. We apply the same design discipline to these rooms as we do to kitchens — durable materials, sensible layouts and storage that fits what you actually need to store.
Utility rooms are often designed alongside a new kitchen, matching cabinetry and finishes for a coherent feel throughout the ground floor — but we're equally happy to design a standalone utility or boot room.
Laundry planning
Appliance housing, drying space and work surfaces where you need them.
Boot room storage
Benches, hooks and tall cupboards for coats, boots and bags.
Hard-wearing finishes
Durable worktops and finishes chosen for the toughest room in the house.
Matched to your kitchen
Cabinetry and colours coordinated with your kitchen design where required.
Northwich Kitchens
Planning a utility room?
Talk to our Northwich team about a fitted utility or boot room designed around your home.