Kitchen Design Northwich
Kitchen designers who plan around your home.
Good kitchen design is about more than choosing doors. It's the layout, the light, the storage and the hundred small decisions that make a kitchen a pleasure to use every day.
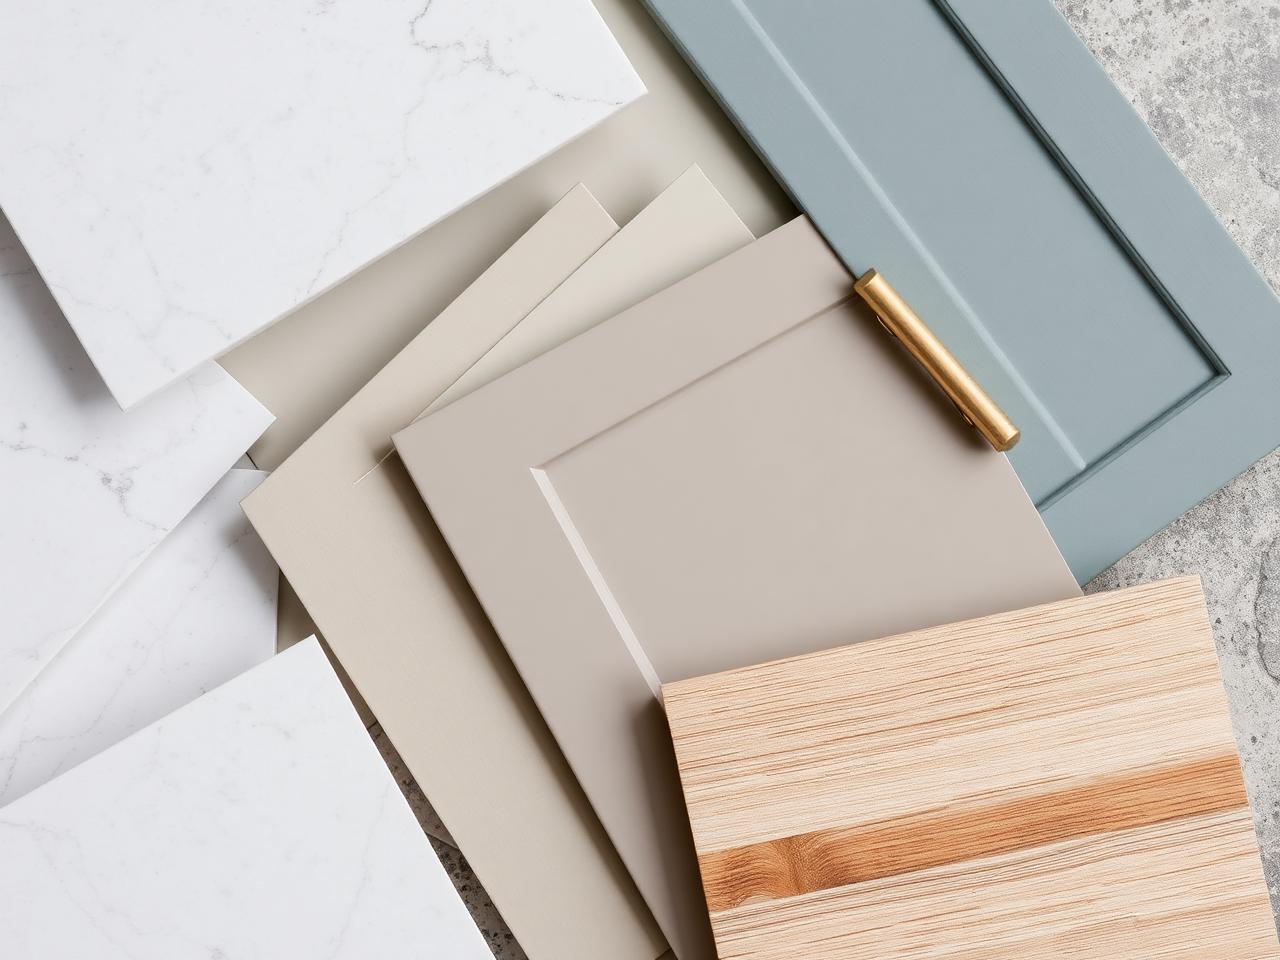
Every kitchen we design starts with the room: its proportions, its light, its quirks. From there we plan the working layout — where you cook, prep, wash and store — before a single cabinet is chosen.
Because we also supply and install what we design, our designs are grounded in what actually works. No ideas that fall apart at survey, no layouts that ignore the plumbing. Just kitchens designed to be lived in.
Design consultations take place at our Northwich showroom or in your home — and our six-step process keeps everything clear from first ideas to finished kitchen.
Layout & planning
Working triangles, islands, walk-in routes and storage zones resolved before products are chosen.
Cabinetry & colours
Door styles, painted finishes and cabinet colours selected from a large range, in person.
Worktops & appliances
Quartz, compact laminate, timber and appliance options specified to suit how you cook.
Storage design
Larders, drawer systems, pantries and internal organisers planned around what you actually own.
From first conversation to final specification.
Initial consultation
A relaxed conversation about your room, how you use your kitchen and the budget you're working to — at our showroom or in your home.
Measurements & survey
Room dimensions, services and quirks are recorded accurately, so the design is grounded in the real space from the start.
Layout & storage planning
Cooking, preparation, washing and storage zones are planned around how your household works — including islands where the room allows.
Choosing the details
Cabinetry style, colours, worktops, appliances, sinks, taps and lighting are selected together, with samples to compare in person.
Design revisions
The design is refined with you until it's right — layouts, finishes and budget adjusted before anything is ordered.
Final specification
You receive a clear, itemised specification and programme, so you know exactly what's included before work begins.
Explore the kitchen styles we design, see the materials at our Northwich showroom, or read about our full design and installation process.
Kitchen design FAQs
An initial design can usually be developed shortly after your first consultation and survey. More complex or bespoke projects take a little longer — we'll always give you a clear timescale up front.
Real Northwich Kitchens projects
Kitchens designed by our team.
Finished kitchens that started as a design conversation in our Northwich showroom.
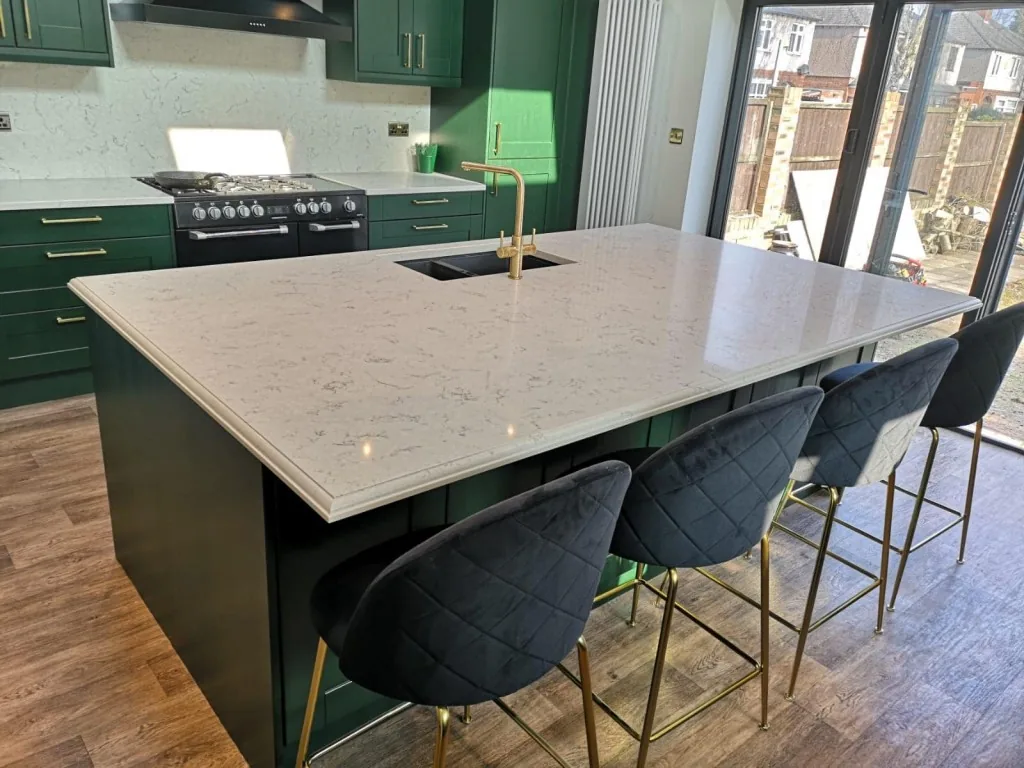
Painted Green Shaker Kitchen with Quartz Island
Deep green painted Shaker cabinetry with brass handles, a range cooker and a large seated island in pale veined stone.
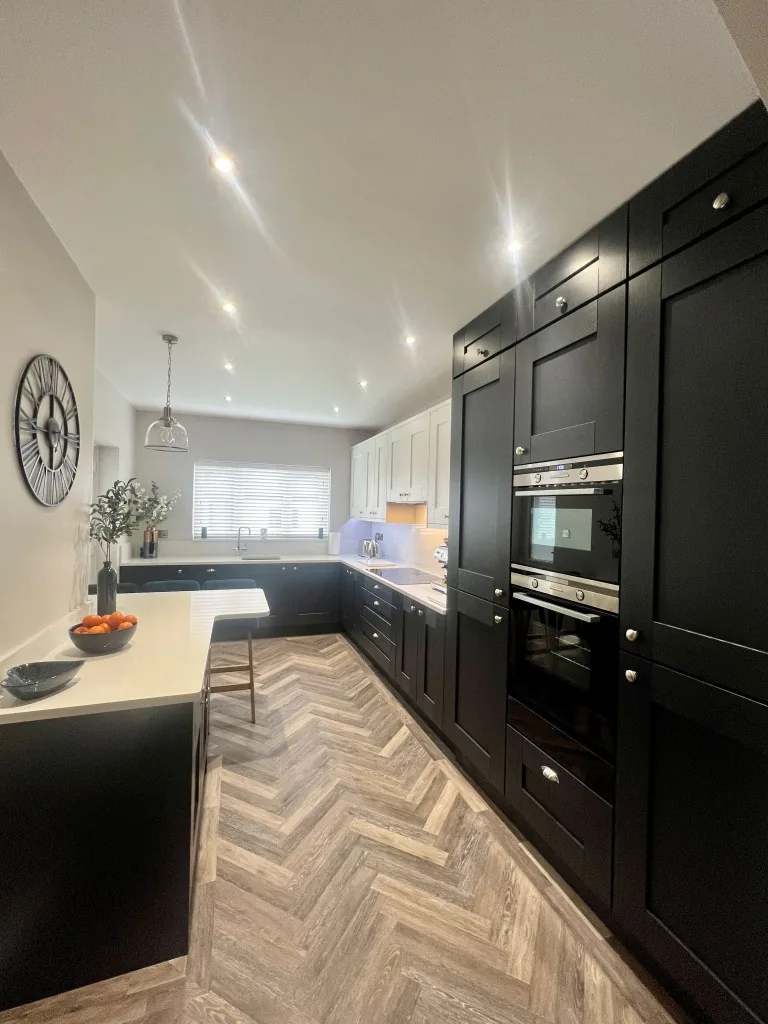
Charcoal Shaker Kitchen with Herringbone Flooring
Near-black painted Shaker cabinetry with tall housing units, built-in ovens and herringbone flooring running through an open-plan space.
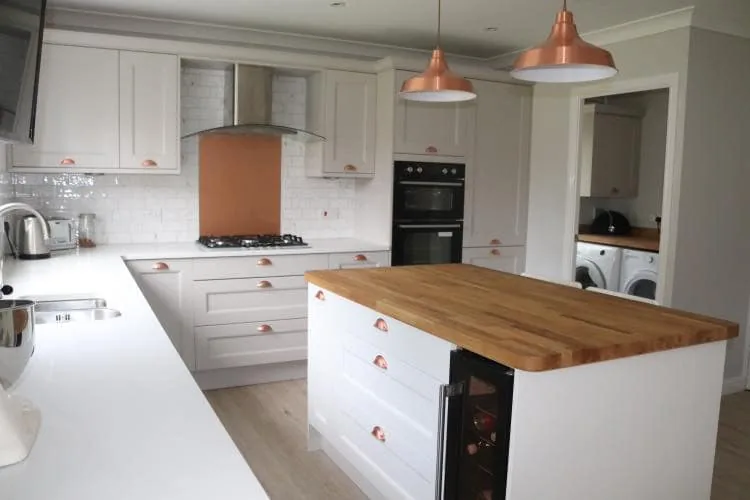
Painted Shaker Kitchen with Island and Copper Pendants
Pale painted Shaker cabinetry with copper pendants, a copper splashback behind the hob and a solid timber island worktop.
Northwich Kitchens
Talk to a kitchen designer.
Book a design consultation at our Northwich showroom, or arrange a home visit.